Luxury Development
Rosebrooke
Rosebrooke
Brentwood, Tennessee
248 homesites · 365 acres · still selling
Request Early Access248 homesites · 365 acres · still selling
Request Early AccessThe Development
Rosebrooke occupies 365 acres at the intersection of Sunset and Split Log roads in southeast Brentwood, on what was Sunset Hill Farm — a horse farm known for World Champion Arabians and Tennessee Walking Horses. It is not gated; the developer says so plainly.
rosebrookebrentwood.com
248 homesites, co-developed by Ford Communities and CPS Land — the same partnership behind Witherspoon, and this is their second. As there, you cannot bring your own builder: only the eight members of the Rosebrooke Builders Guild may build here. Every plan goes to a Design Review Committee, and facades are limited to brick, stone and hardcoat stucco. No synthetic stucco, no exposed block.
rosebrookebrentwood.com; CPS Land
No single architectural style is imposed — the requirement is a cohesive design, reviewed plan by plan. The covenant floor is 3,200 square feet, but nobody builds near it: houses sold in the past year ran 4,970 to 10,899 square feet, median 6,857, almost all five bedrooms with five full and two half baths. Lots run half an acre to three, most between a half and three quarters.
rosebrookebrentwood.com; RealTracs MLS via nashvillehome.guru, twelve months to August 2026
Gallery
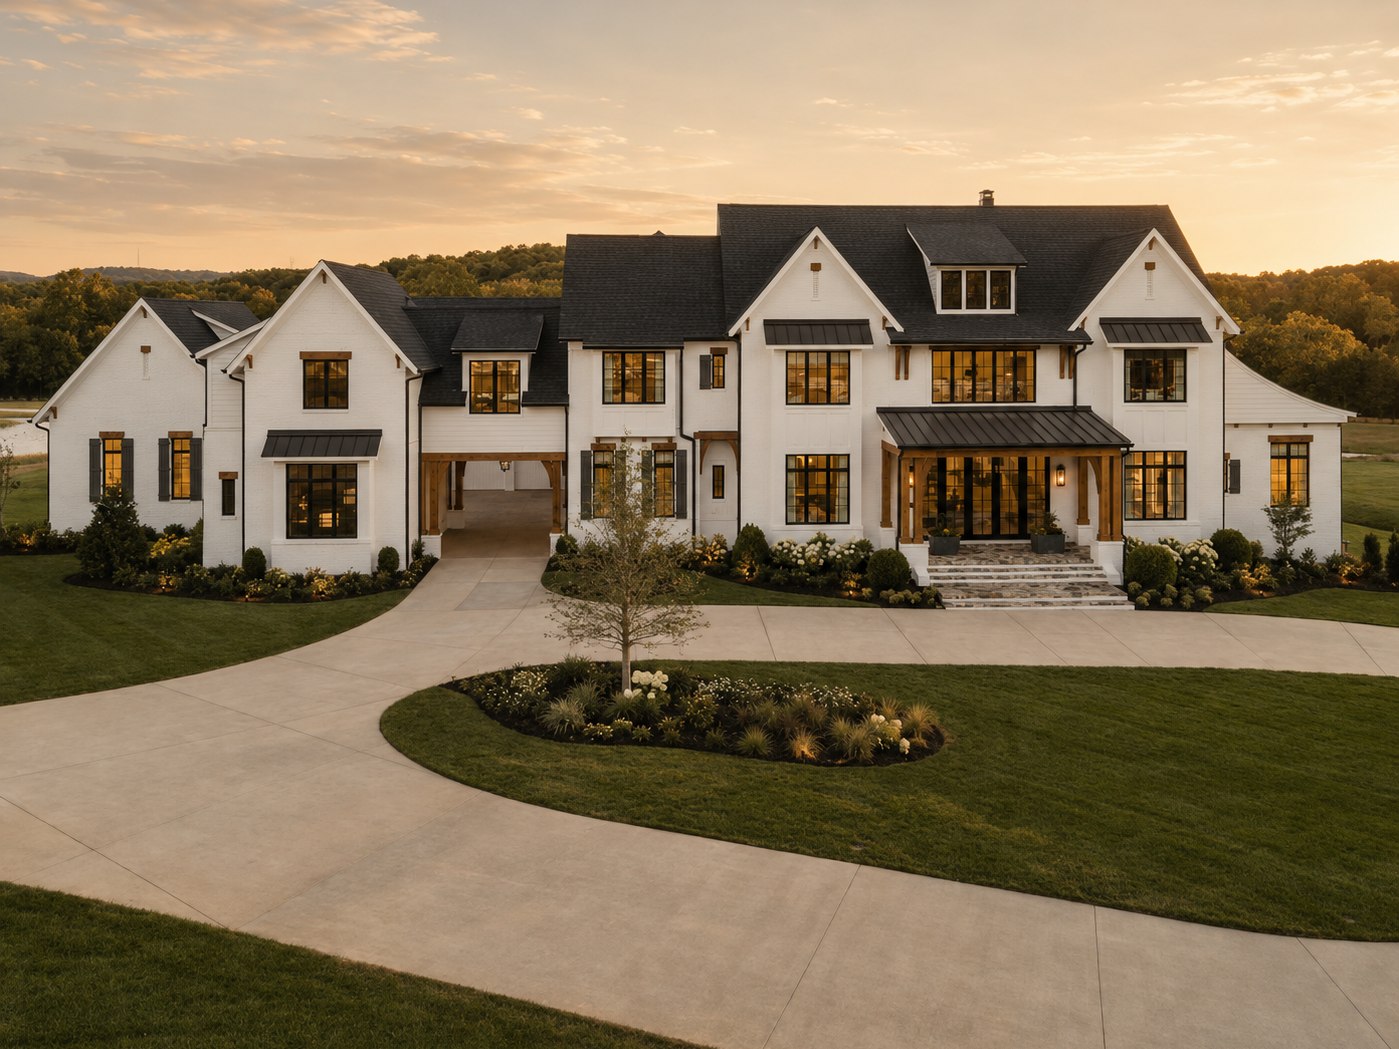
The arrival off Sunset Road, landscaped entry and roundabout. Wide, late light.
rosebrooke-1.jpg
A street with several finished houses in frame — the Guild’s coherence is the argument, and one house cannot make it.
rosebrooke-2.jpg
Brick, stone or hardcoat stucco, as the covenants require. Ideally one from the sales table.
rosebrooke-3.jpg
The room that justifies $676 a foot. Kitchen or main living space, lit and wide.
rosebrooke-4.jpg
Clubhouse frontage or the pools, with the event lawn and outdoor fireplace if possible.
rosebrooke-5.jpg
The courts in use. Four pickleball courts is a genuine differentiator worth showing.
rosebrooke-6.jpg
Any surviving trace of the horse farm — fence line, pasture, a long view across the 365 acres. Ideally aerial.
rosebrooke-7.jpg
Eight frames in total — the seven above plus a hero. Send them at 1600px wide or larger, landscape, and they will be cropped to fit these shapes.
What It Costs
| Address | Sold | Built | Sq Ft | $/Sq Ft | Of Ask |
|---|---|---|---|---|---|
| 1561 Sunset Rd | $7,600,000 | 2022 | 10,899 | $697 | 92.1% |
| 1545 Sunset Rd | $6,800,000 | 2022 | 7,513 | $905 | 93.8% |
| 1614 Rosebrooke Dr | $6,272,472 | 2025 | 7,846 | $799 | 104.6% |
| 1716 Southwick Dr | $5,999,900 | 2025 | 7,830 | $766 | 100.0% |
| 1656 Heartwood Ln | $5,995,900 | 2025 | 9,454 | $634 | 100.0% |
| 1613 Rosebrooke Dr | $5,712,752 | 2025 | 8,457 | $676 | 110.4% |
| 1665 Heartwood Ln | $5,600,000 | 2026 | 7,442 | $752 | 100.0% |
| 1714 Southwick Dr | $5,437,340 | 2025 | 7,395 | $735 | 101.6% |
| 1709 Southwick Dr | $5,299,900 | 2025 | 7,603 | $697 | 100.0% |
| 1661 Heartwood Ln | $5,111,887 | 2026 | 7,031 | $727 | 105.5% |
| 1711 Southwick Dr | $5,061,965 | 2025 | 7,463 | $678 | 101.2% |
| 1712 Southwick Dr | $5,000,000 | 2025 | 6,264 | $798 | 100.2% |
| 1710 Southwick Dr | $4,928,000 | 2025 | 6,756 | $729 | 100.0% |
| 1667 Heartwood Ln | $4,370,667 | 2026 | 6,003 | $728 | 100.0% |
| 1663 Heartwood Ln | $4,290,235 | 2026 | 7,067 | $607 | 100.0% |
| 1651 Heartwood Ln | $4,200,000 | 2024 | 6,857 | $613 | 95.5% |
| 1659 Heartwood Ln | $3,999,900 | 2026 | 6,592 | $607 | 100.0% |
| 9811 Easton Dr | $3,865,018 | 2026 | 6,028 | $641 | 101.4% |
| 1708 Southwick Dr | $3,727,890 | 2025 | 6,329 | $589 | 100.0% |
| 1701 Southwick Dr | $3,599,000 | 2024 | 5,451 | $660 | 100.0% |
| 1645 Heartwood Ln | $3,490,079 | 2025 | 5,748 | $607 | 102.9% |
| 9805 Hartwick Ct | $3,261,239 | 2025 | 5,182 | $629 | 100.3% |
| 1735 Briarmont Pl | $3,249,000 | 2025 | 5,835 | $557 | 100.1% |
| 1705 Southwick Dr | $3,219,900 | 2025 | 5,213 | $618 | 100.0% |
| 9813 Easton Dr | $3,196,285 | 2025 | 4,970 | $643 | 101.6% |
RealTracs MLS via nashvillehome.guru, closings between 21 August 2025 and 19 August 2026
Across 37027, 269 homes closed above $2M in the same period at a $2,754,358 median and $480 per square foot. Rosebrooke’s median is $4,928,000 at $676 a foot — the highest of any established Brentwood community, and a function of everything here being new.
Eleven of the 25 closed above asking; the largest premium was $538,552 over ask at 1613 Rosebrooke Drive. Only three closed below. Median time to contract was 44 days, and one house went under contract the day it listed.
1561 Sunset Rd closed at $7,600,000 — 10,899 square feet on two acres, built 2022. The highest price per foot belongs elsewhere: 1545 Sunset Rd returned $905.
Availability
Rosebrooke is not finished. The sales centre is open daily and the developer lists both move-in ready homes and builder-held homesites. This is the rarer position in Brentwood — most comparable communities sold out years ago.
Raw lots do not appear on the MLS. Homesites are held by the eight Guild builders and sold as a house-and-lot package, and inventory is frequently spoken for before it is ever listed. What is published understates what is actually obtainable.
That is the lowest active asking price in the community. Ten homes are listed, up to $4,891,015, with completions running into 2027.
Developer feed via RealTracs, 12 September 2026. Fridrich & Clark listed 21 of the 25 closings — they act for the developer and the Guild, not for the buyer. Ask us what is unreleased.
Shared Spaces
A resort-style amenity centre with adult and children’s pools, and a clubhouse with covered porches, gathering room, kitchen and conference room.
Two dedicated courts plus two sharing the tennis surface, for residents only, alongside an event lawn with an outdoor fireplace, parks and a large playground.
A paved and unpaved trail system runs through the community, with a connection to Brentwood’s trail network planned. Amenity dates are developer-stated and not confirmed by any independent record.
Quarterly assessment $982.80 as at January 2026, plus $2,000 to the working capital fund and a $250 set-up fee at closing. Recorded dues across the 25 closings run $3,780 to $4,484 a year depending on section, so confirm the figure for a specific lot before offering.
Williamson County Schools
All 66 Rosebrooke property records carry the same three schools, with no split across any section.
Serving the Split Log Road corridor.
Among the highest-performing public high schools in Tennessee.
Zoning per MLS records, August 2026. Williamson County rezones periodically — verify any specific address with the district.
Nearby
Brentwood’s largest at over 400 acres, with the 1825 Ravenswood Mansion, six miles of hiking and roughly seven miles of singletrack added in 2024.
164 acres with an amphitheatre, disc golf and athletic fields.
A private 300-acre nature sanctuary open by day pass.
Nearby
Fine dining in the 1937 Maryland Manor at Maryland Farms.
Steakhouse in Brentwood.
Southern cooking, a Brentwood staple.
Nearby
Private, on Concord Road. An Arnold Palmer Signature Design that opened in 2000, par 72 over 7,031 yards.
Private and family-owned, on Crockett Springs Trail. Bruce Devlin and Robert von Hagge, 1971, 7,563 yards.
Private, on Country Club Drive. Gary Roger Baird, 6,482 yards.
Location
Getting Around
Approximate. Published figures are measured from Brentwood generally; Rosebrooke sits in the city’s southeast corner, further from I-65 than the centroid.
Middle Tennessee