Active
1211 Carl Seyfert Memorial Dr
1211 Carl Seyfert Memorial Dr
Brentwood, TN 37027
$5,765,000 · 7,885 Sq Ft
Request Information$5,765,000 · 7,885 Sq Ft
Request InformationThe Residence
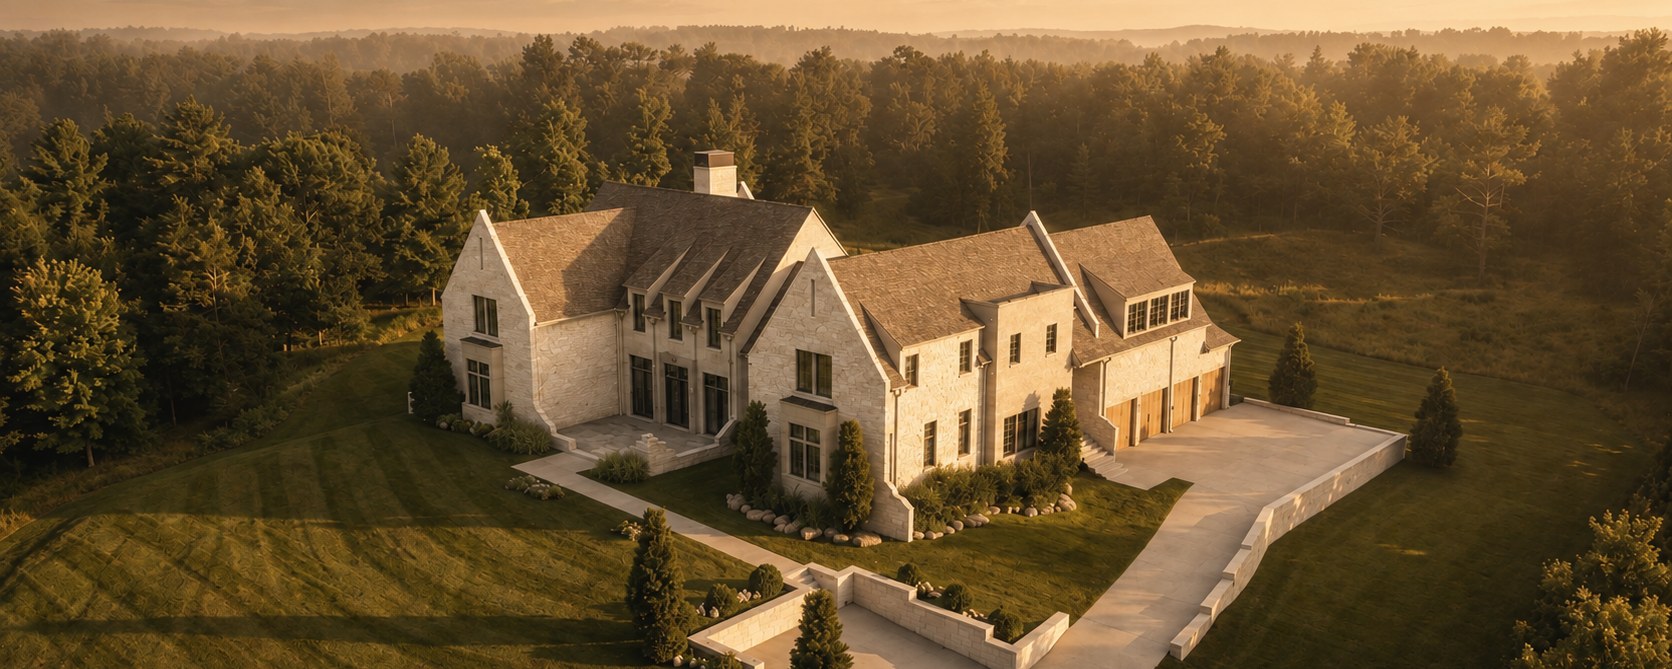
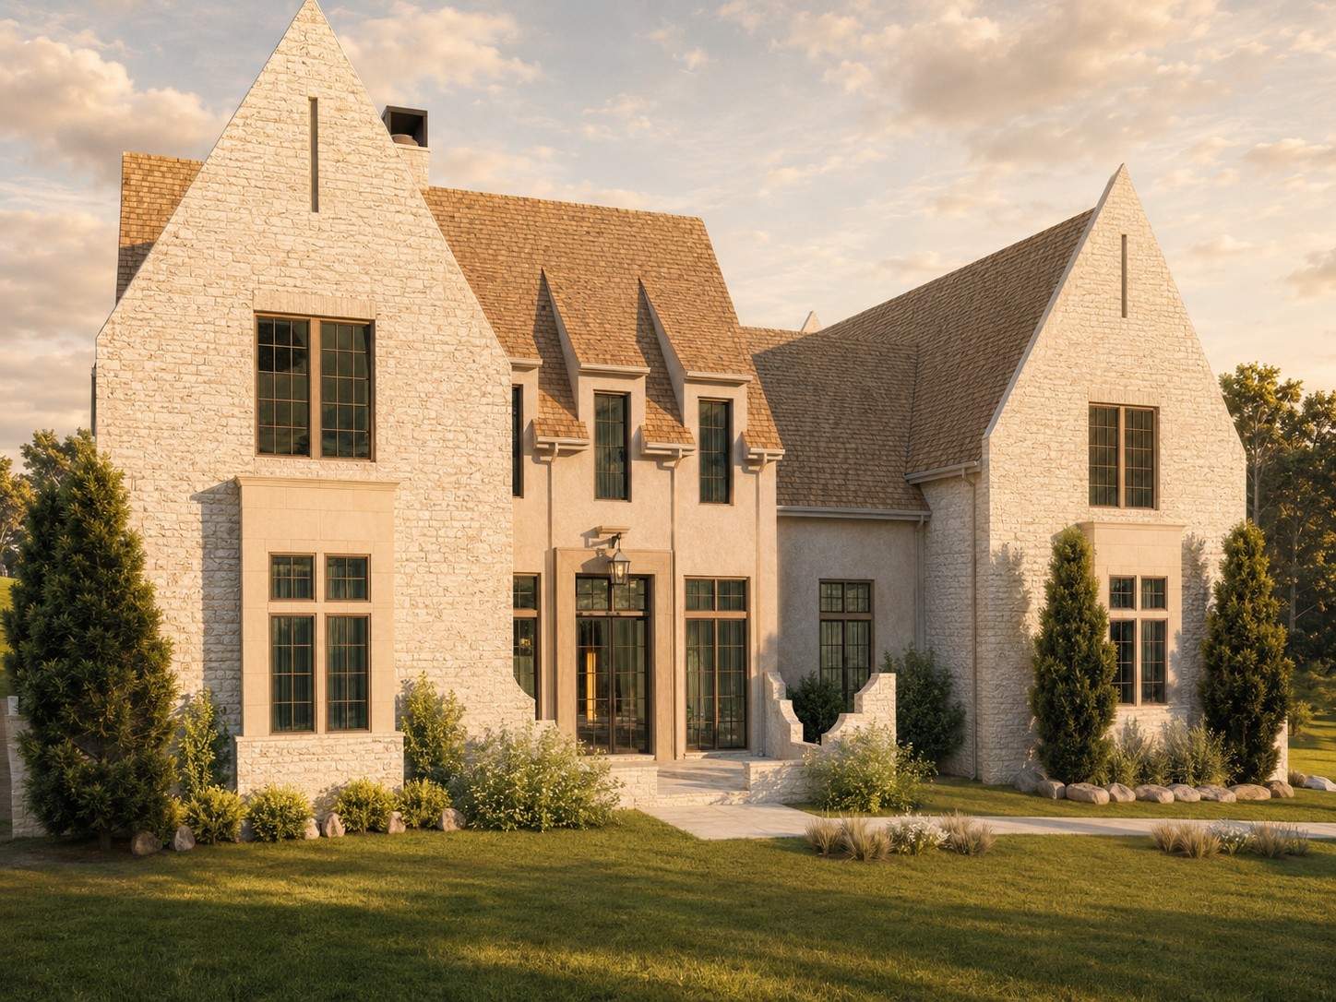
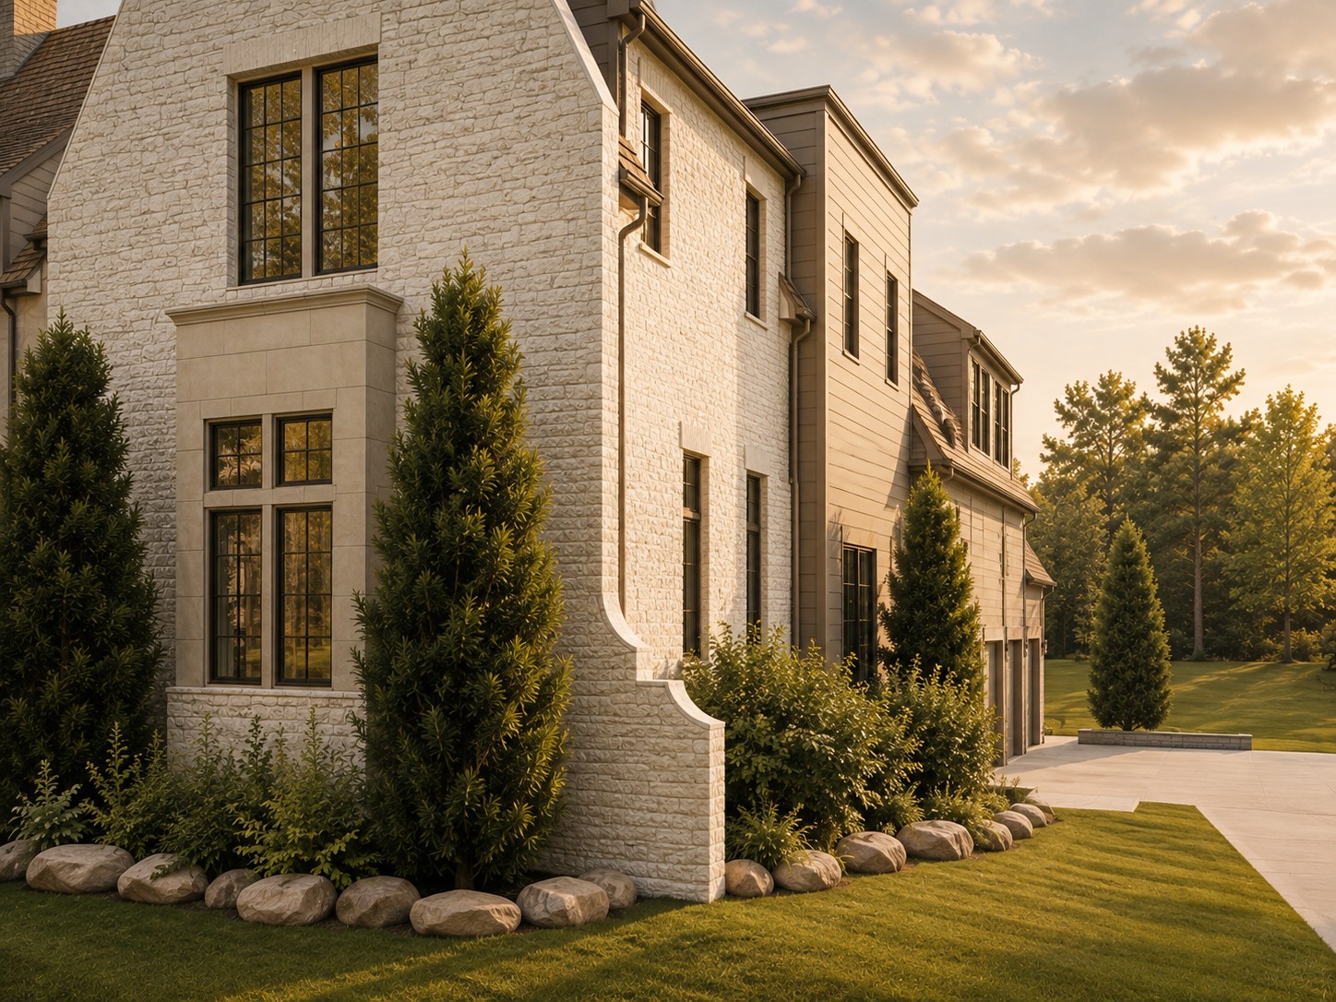
Tucked at the end of a quiet dead-end street in coveted Forest Hills, just off Granny White, this newly built 1.28-acre estate delivers the rare combination of privacy, scale, and finish that today's luxury buyer is searching for. Completion is set for mid-October. Designed with timeless curb appeal, the exterior pairs hand-laid stone with soft slurry-washed masonry beneath a steeply pitched roofline — a façade that will age beautifully for generations.
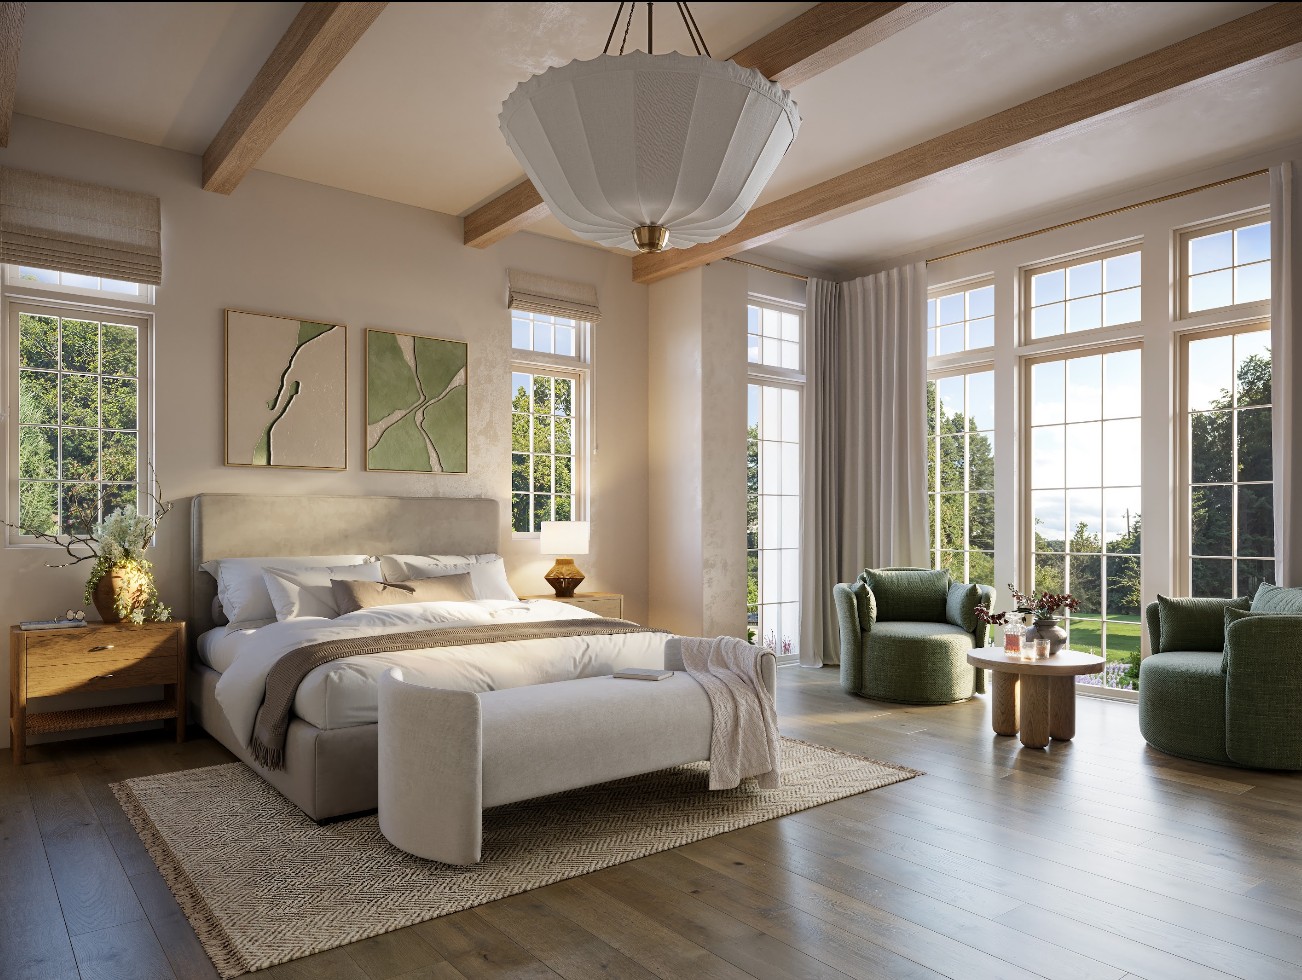
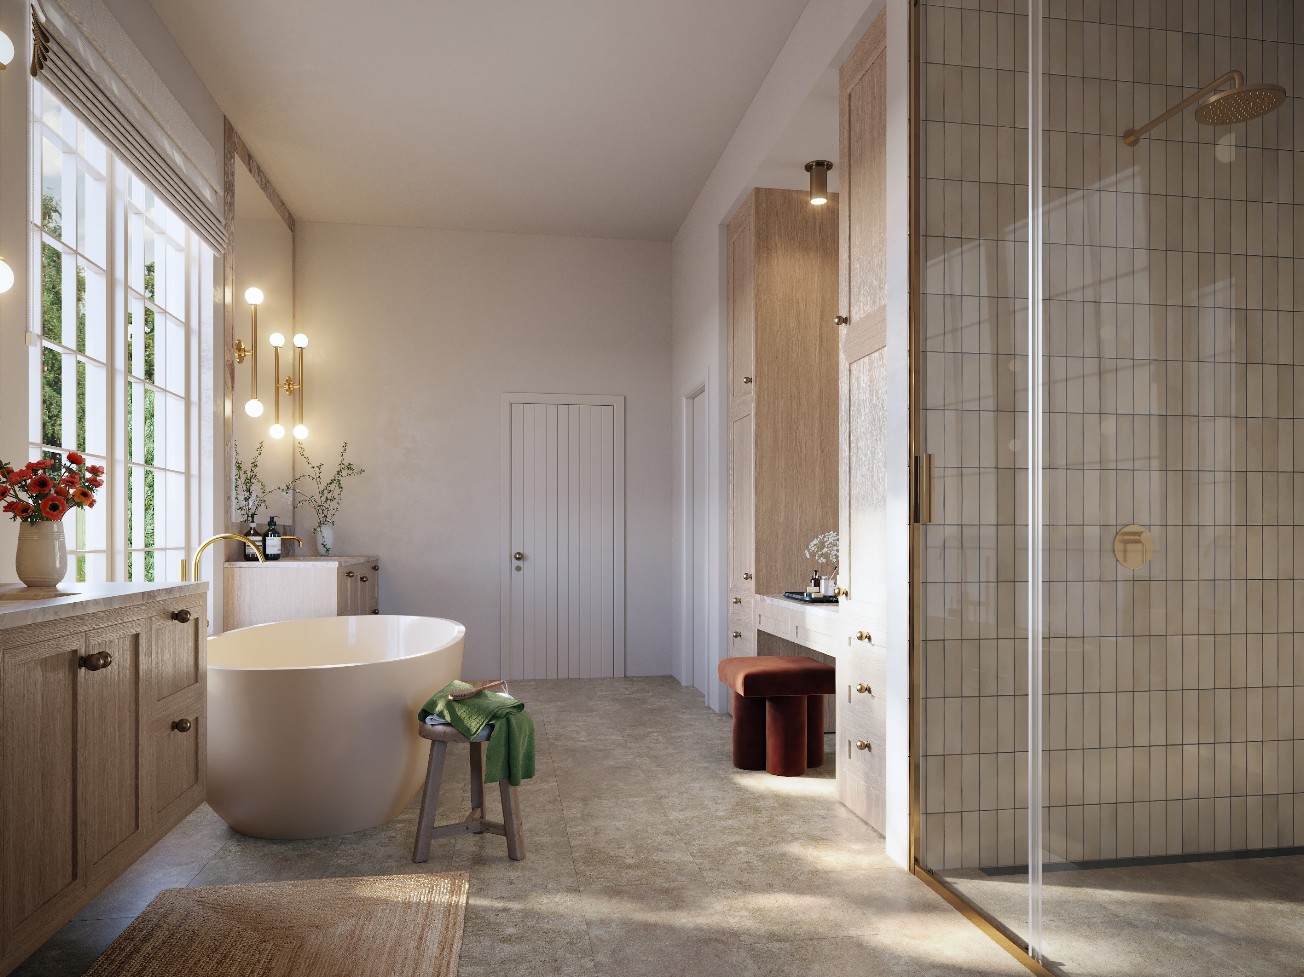
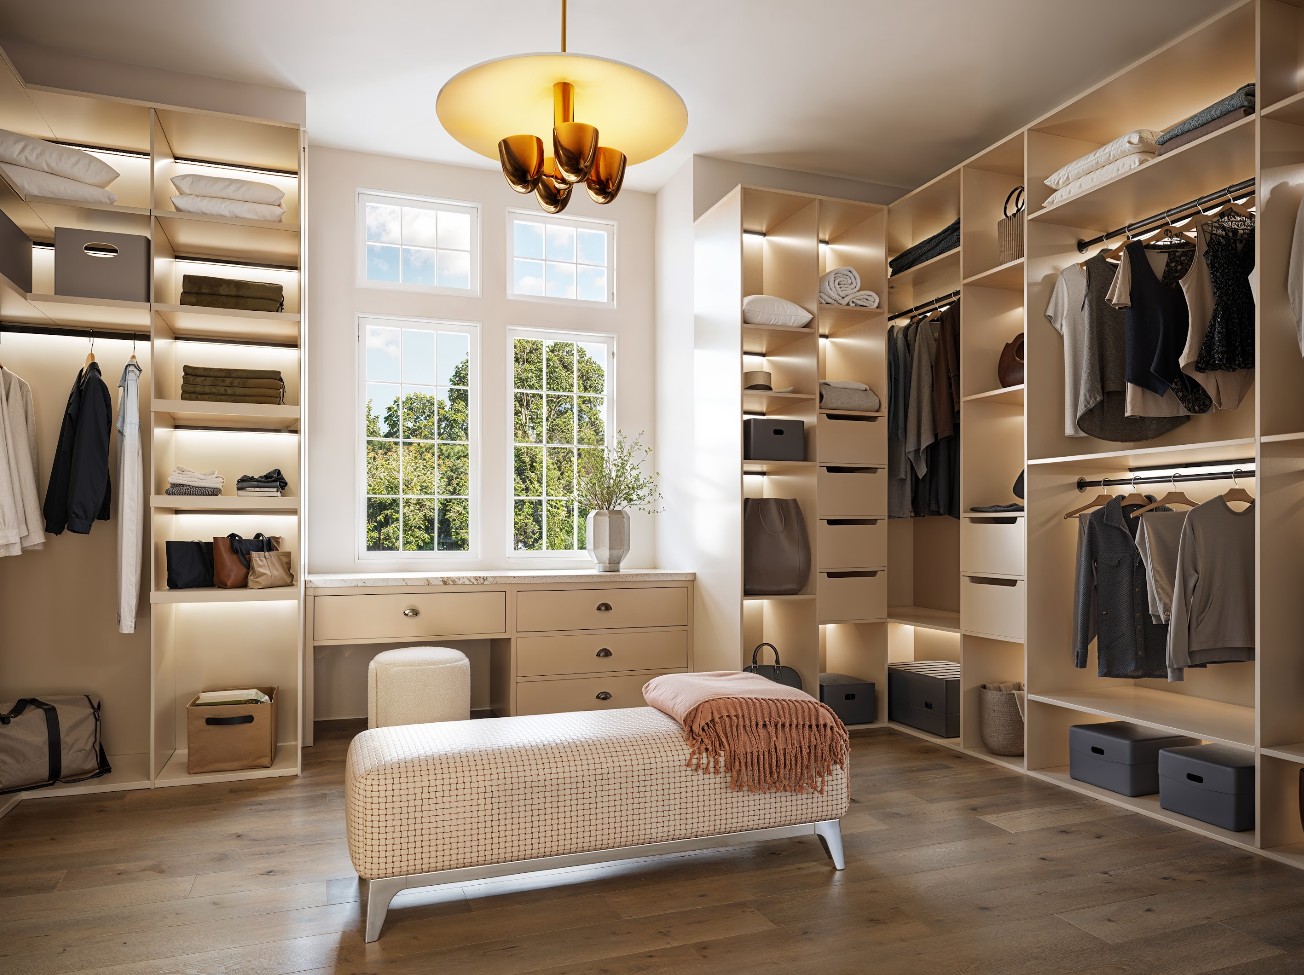
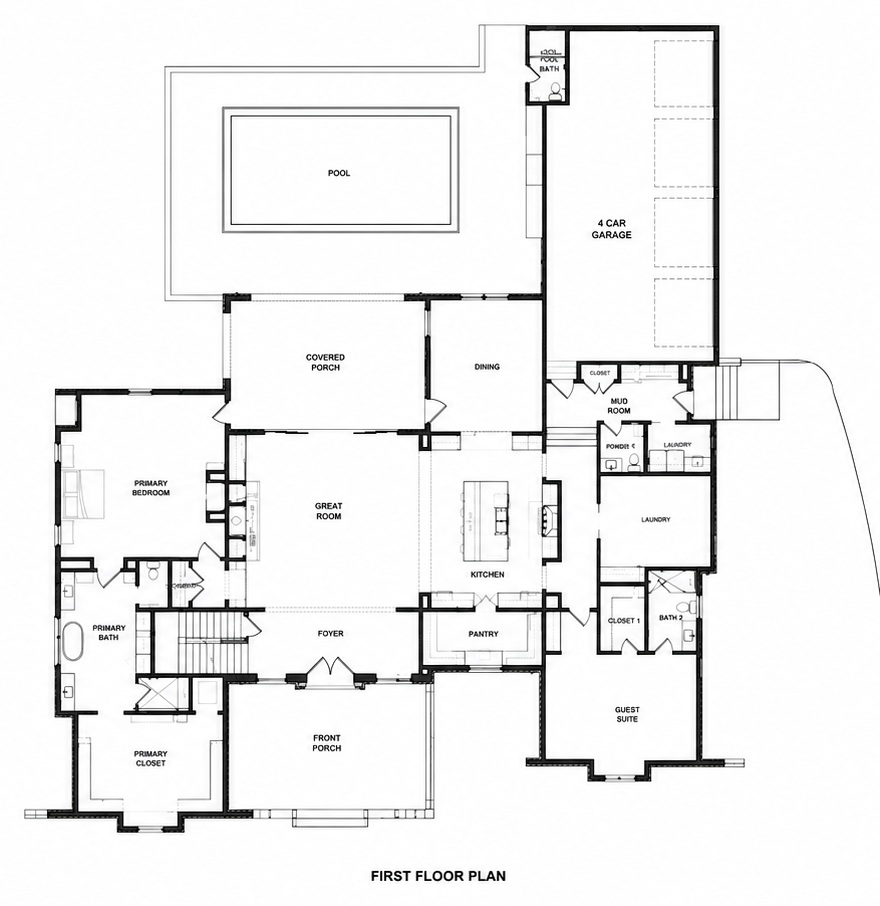
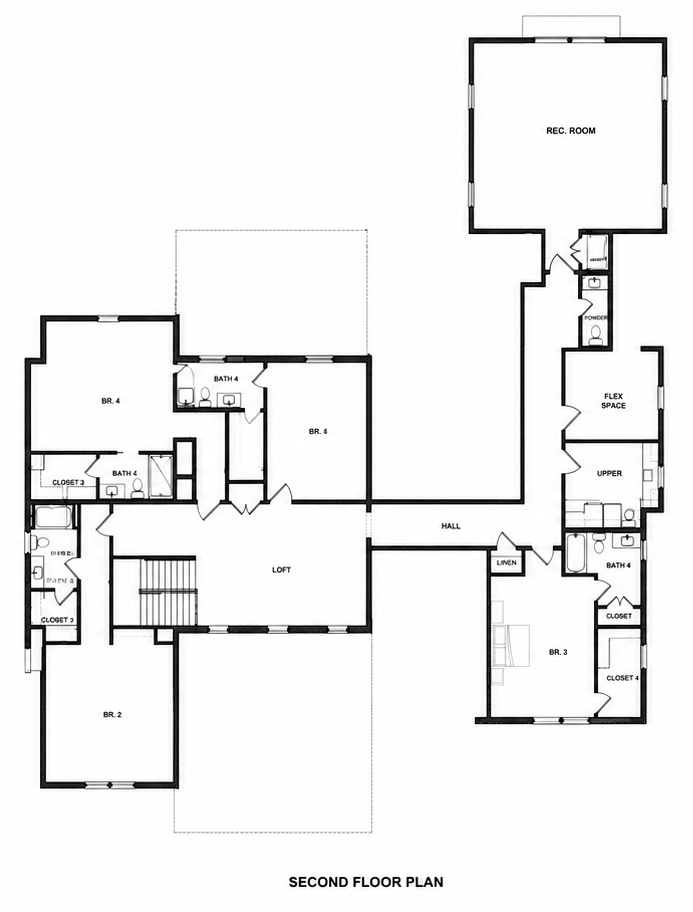
Inside, the home is a study in warm, livable luxury: white oak ceiling detail, stone accents in the foyer, oversized steel-look windows, and a layout built around the way families actually live. Six bedrooms and six full baths, plus two half baths, are anchored by a main-level primary suite and a generous secondary bedroom on the first floor — ideal for guests, in-laws, or multi-generational living. A dedicated main-floor office, an upstairs gym, and three laundry rooms (up, down, and inside the primary) round out a floor plan engineered for real life at the highest level.
The kitchen is built for both entertaining and everyday ease, with a full butler's pantry concealing a complete second kitchen behind cabinetry — a true working back-of-house that keeps the main space immaculate. Storage throughout the home is exceptional.
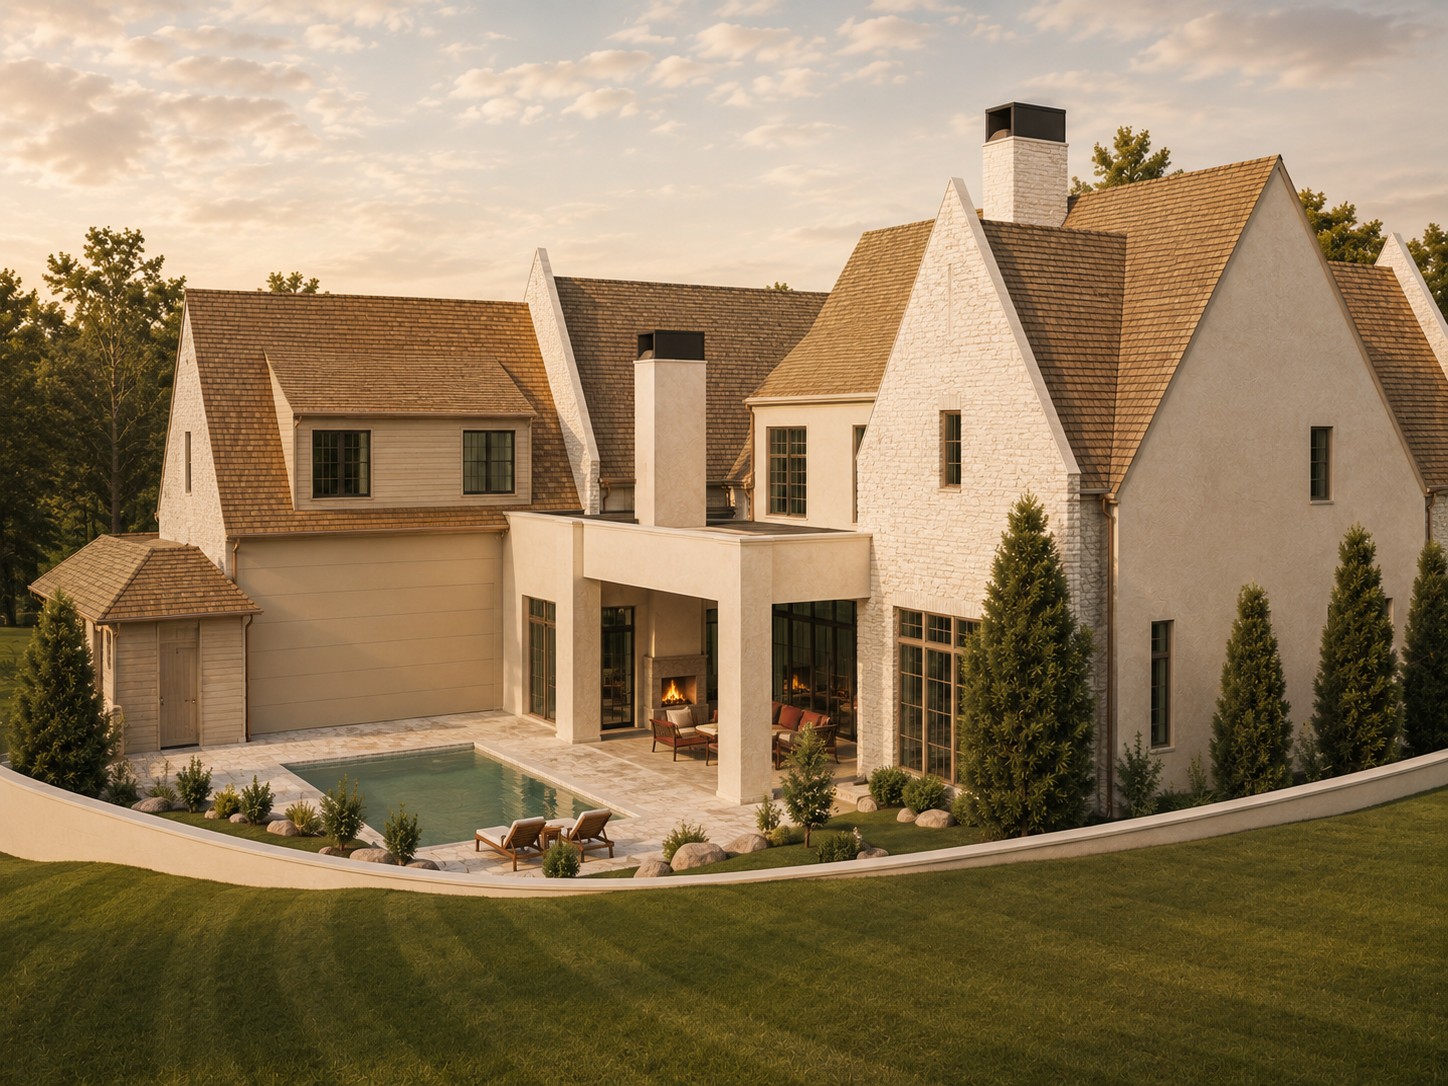
Step outside to a resort-caliber backyard: a full pool and spa — with an available retractable cover option — plus an outdoor kitchen, a covered living area with overhead heaters, and a dedicated pool bath, all framed by professional landscaping and lavender-lined hardscape. A four-car garage and pre-wiring for security cameras and whole-home audio (with speakers already installed in the living room, primary suite, and outdoor area) complete the package.
Specification
Appointments
Gallery
Renderings. The residence completes in October 2026.
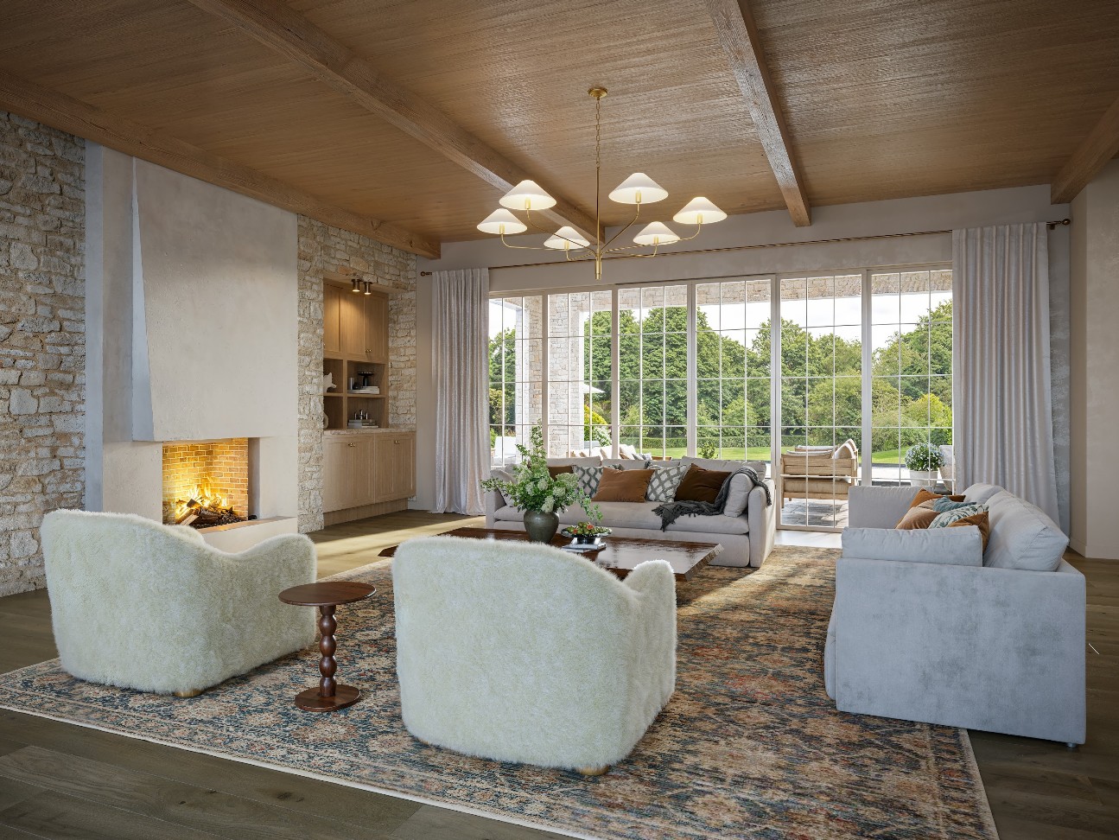
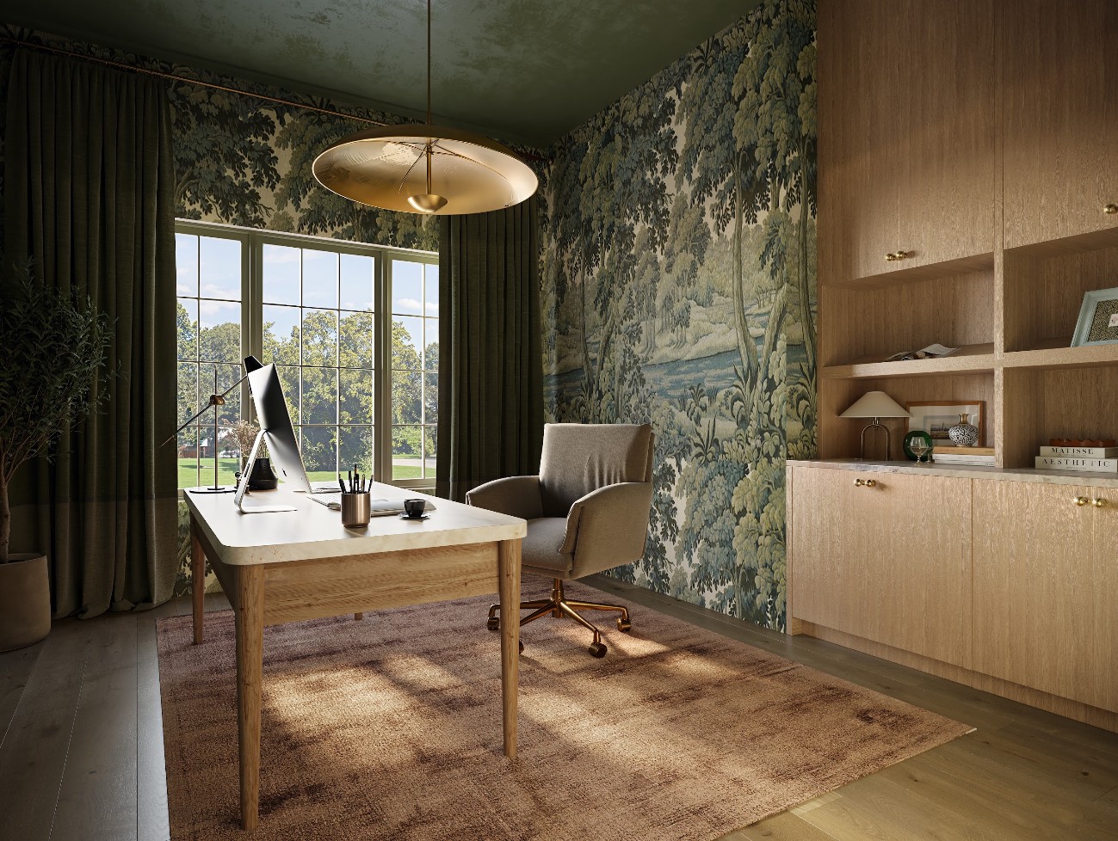
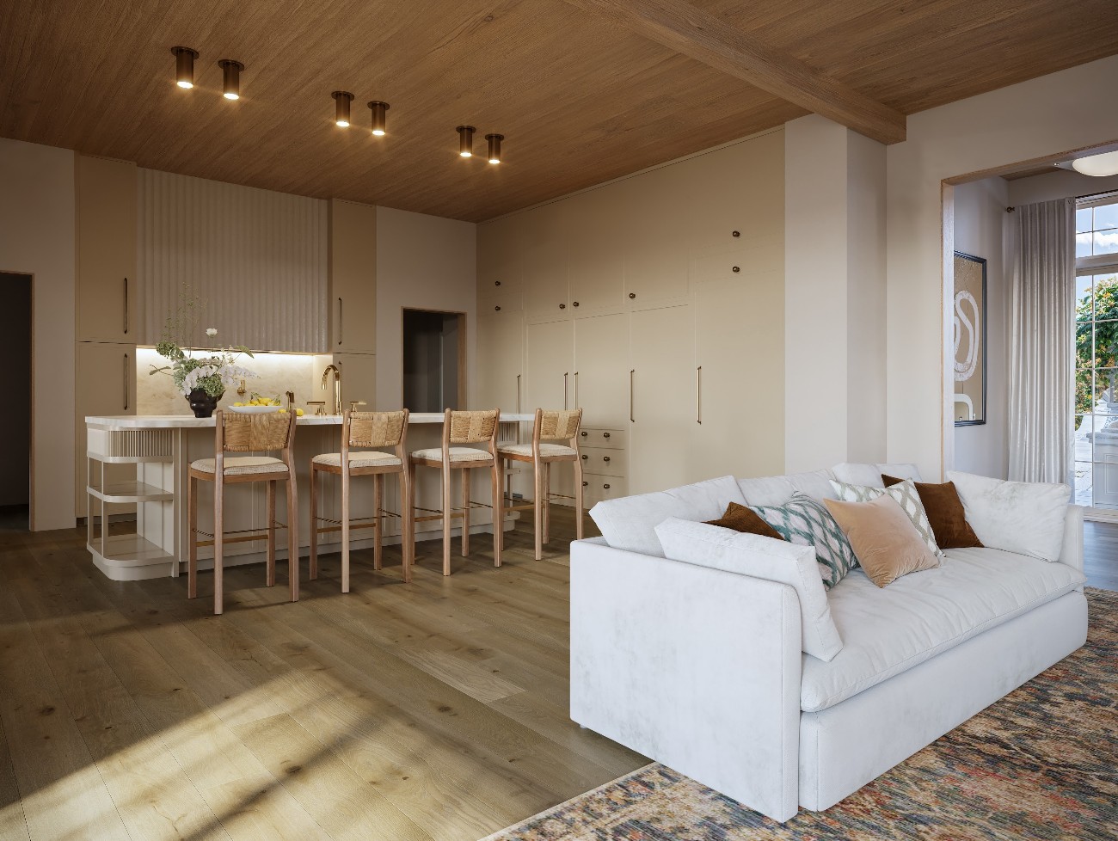
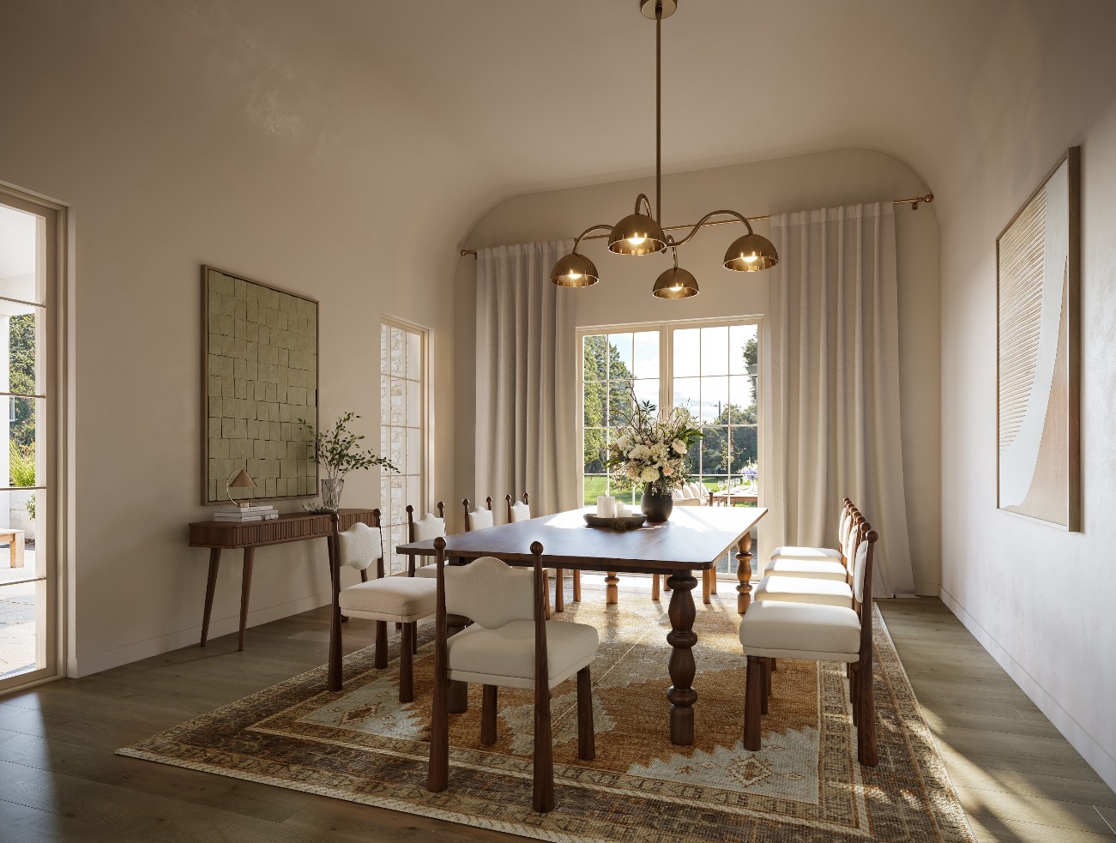
Layout
The Team

Developer
Blake Barker
Blake is deeply rooted in family values and believes every family deserves a safe, stable home where they can thrive — free from the fear of homelessness.
In 2020, he began a mission to develop starter homes for families in need, sparking a passion for real estate that led him to Nashville, Tennessee, where he has helped individuals find both homes and long-term investments. A 2022 graduate of Western Kentucky University, Blake brings a strong background in leadership, sales, entrepreneurship, and teamwork.
In 2025, Blake earned his Master’s in Real Estate Development from Auburn University, further equipping him to navigate complex projects and better serve his clients. As a co-founder of Eden Grove and the founder of Shepherd Group, he set out to build a fully integrated real estate business rooted in purpose — one that serves people, fosters community, and creates lasting value through thoughtful development and service.
Blake is a devoted family man, happily married to his wife Abbey. Outside of work, you’ll likely find him on the water, enjoying time with friends and family. He remains committed to being a knowledgeable and reliable guide for anyone navigating the real estate markets of Greater Nashville and South Central Kentucky.

Builder
Chase Pasternak
Chase Pasternak is a Texas native, born and raised in Paris, with a strong foundation in faith, family, and service. A proud graduate of Ole Miss, Chase began his professional journey as a real estate agent before transitioning into the building industry, where he spent four years gaining hands-on experience in construction and development.
Now combining both worlds, Chase brings a unique perspective to real estate — blending sales expertise with deep construction knowledge to help clients make smart, informed decisions. He’s driven by a passion for people and a commitment to excellence in everything he does.
Chase is happily married to his wife, Halle, and they share life with their two German Shepherds, Emma and Ethel. Outside of work, he’s big into fitness, golf, and travel. He also serves as a dedicated volunteer with Team Zeal at Zeal Church, where his faith and community values continue to guide his life and career.

Architect
Andrew King
Andrew King is a Nashville-based luxury home architect with more than fifteen years of practice in high-end custom residential design.
His work — featured in Architectural Digest — is recognized for the unhurried, site-responsive sensibility that distinguishes true estate architecture from production luxury: rooms scaled to how owners actually live, façades calibrated to neighborhood character, and a design discipline that earns its budget at every stage.

Interior Designer
Amber Pyles
We take a custom concept and bring it to life, creating a seamless experience so you can simply step into a home that feels finished, intentional, and ready to live in.
I spend most of my days designing spaces, sourcing, and project managing. I have a love for European antiques, unique architectural details, and natural materials. I want our homes to feel collected rather than overly designed.
Location
Forest Hills is one of the satellite cities that kept its own government after Nashville and Davidson County consolidated in 1963 — roughly nine square miles of steep wooded hills between Belle Meade, Green Hills and the Williamson County line. It is almost entirely residential; no commercial development is permitted, and houses sit well back on one- to two-acre lots rather than in subdivisions. Radnor Lake and the Warner Parks are both minutes away, and Green Hills is five to ten.
Presented By
Blake Barker
Enquiries